1013 Southwell Drive, Anderson, SC 29624 | Abe Mills, ALC

Save
Ask
Tour
Hide
Share
$334,900
2 Days On Site

1013 Southwell Drive
Anderson, SC 29624

For Sale|Single Family Residence|Active
5
Beds
3
Total Baths
3
Full Baths
2,674
SqFt
$125
/SqFt
2026
Built
Subdivision:
Southwell Commons
County:
Anderson
1013 Southwell Drive1013 Southwell Drive1013 Southwell Drive1013 Southwell Drive
Save
Ask
Tour
Hide
Share

Mortgage Calculator

Monthly Payment (Est.)

Enter an interest rate to see your estimated monthly payment.
Calculator powered by Showcase IDX, a Constellation1 Company. Copyright ©2026 Information is deemed reliable but not guaranteed.

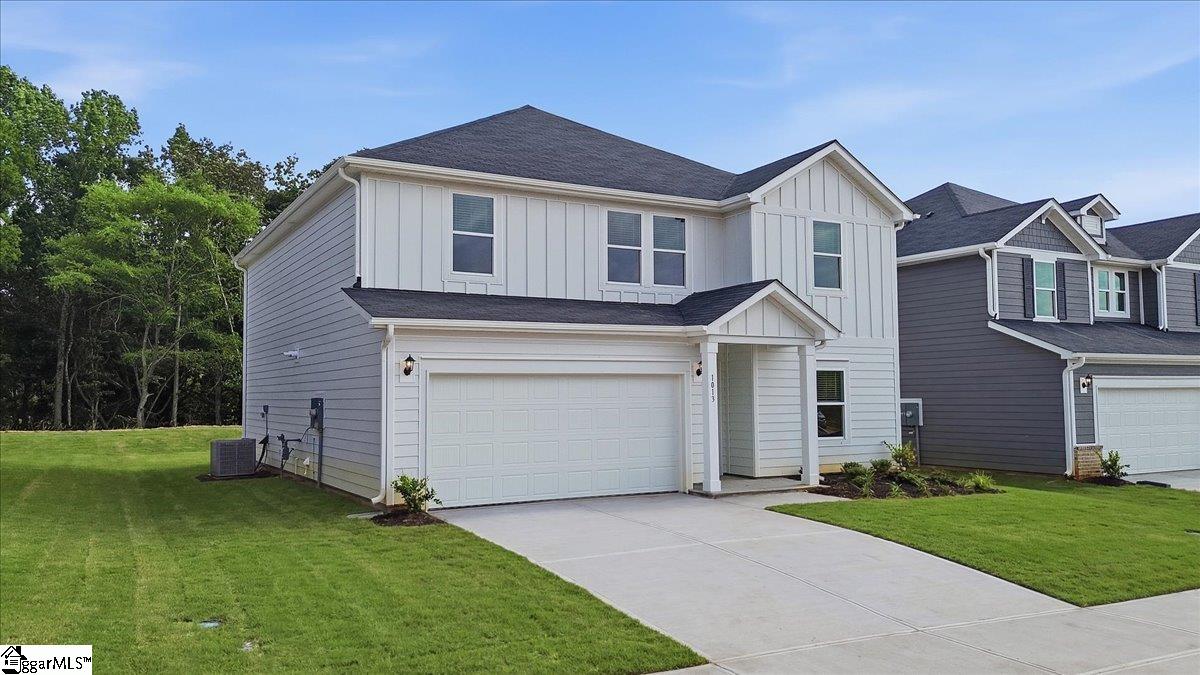
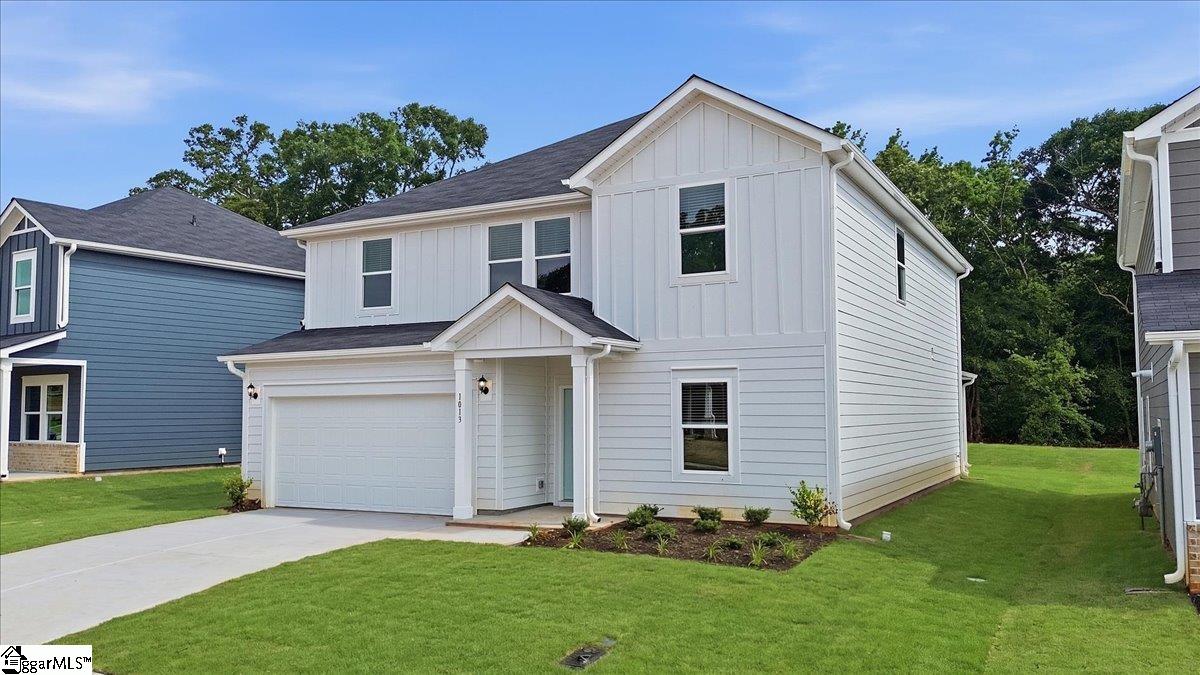
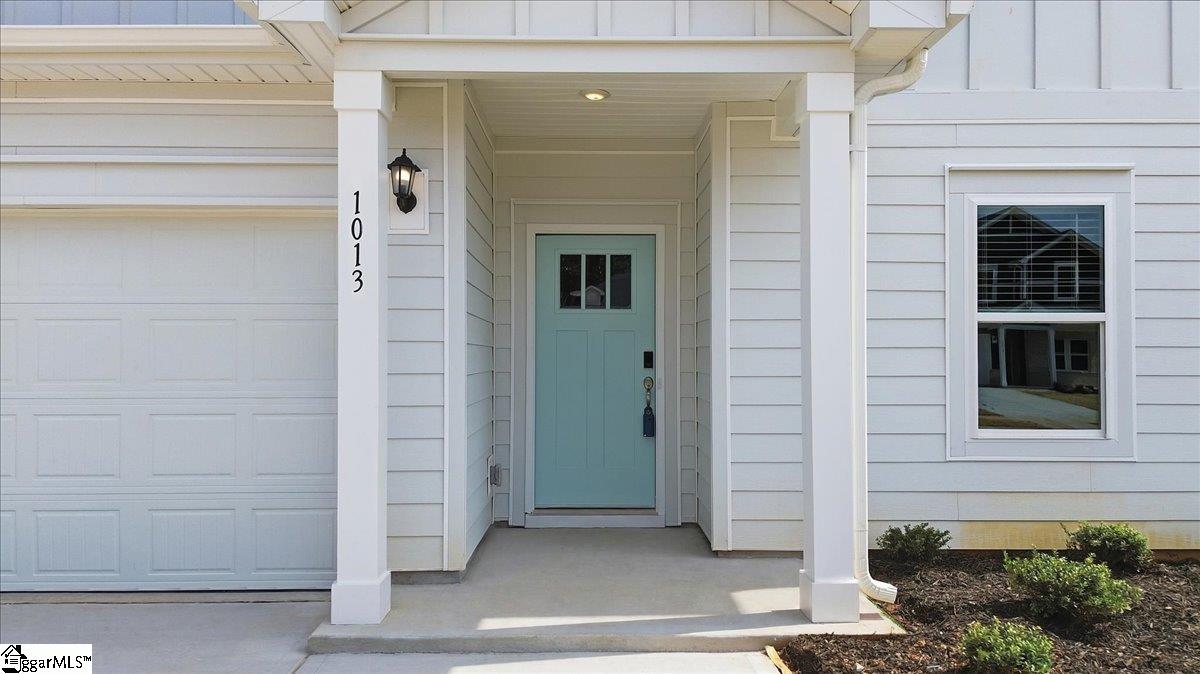
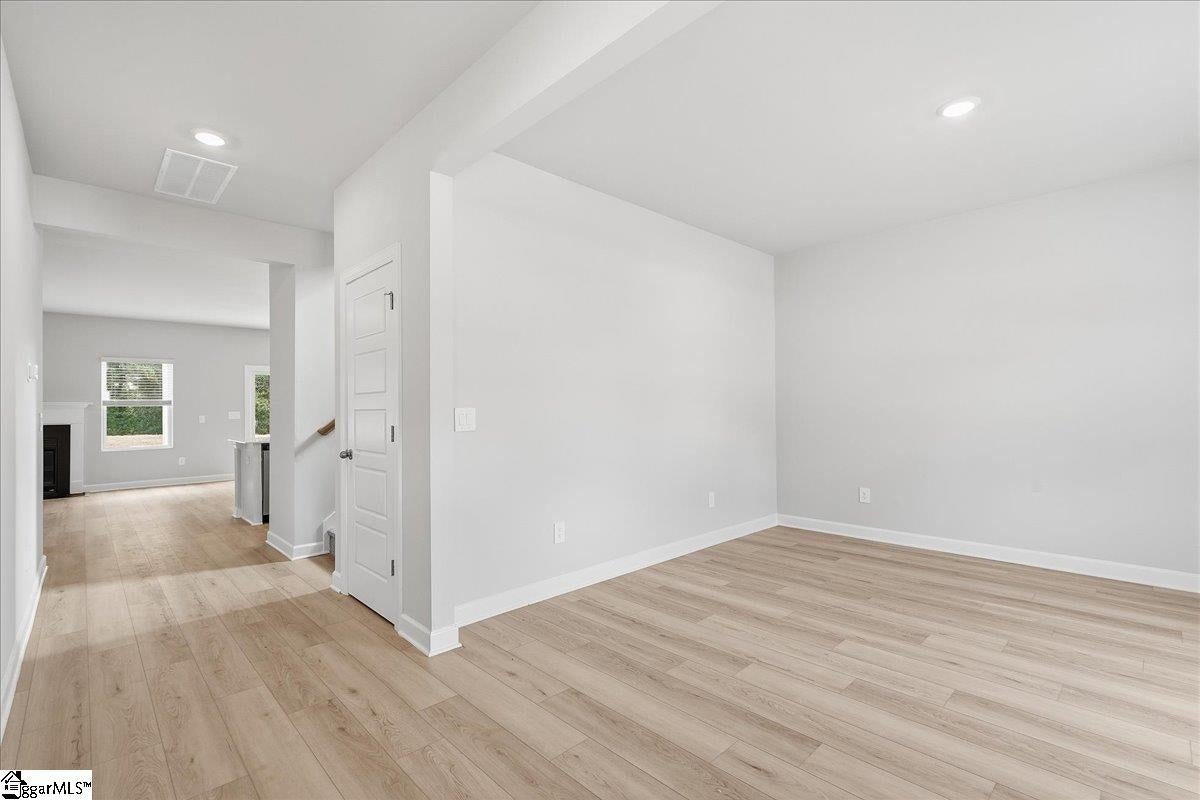
At 1013 Southwell Drive, there's space for every part of your life to thrive! This BRAND NEW Meritage home comes with real buying help. Ask about builder-paid closing assistance that can be used in a variety of ways, PLUS a reduced interest rate through the builder's preferred lender for a lower monthly payment. Paying CASH? Ask about seller credits for cash buyers, too. The Chatham plan puts the PRIMARY SUITE upstairs, away from the hustle of the main level, with DUAL SINKS and a spacious WALK-IN CLOSET. A main-level BEDROOM and FULL BATH give guests privacy and work well for anyone who would rather skip the stairs. Up front, the FLEX ROOM makes a quiet den, reading room or music room. Upstairs, the LOFT never has to be picture-ready: game room, media room, hobby space or home office, out of sight from guests on the main level. The COVERED PATIO gives you shade in summer and a dry spot for coffee in cooler months, and the home BACKS TO WOODS instead of neighbors. ALL APPLIANCES stay, including the REFRIGERATOR, WASHER and DRYER, and NEW BLINDS are already installed throughout. Meritage builds to meet and exceed ENERGY STAR standards, with spray foam insulation, a multispeed HVAC system, sealed ducts, MERV 13 air filtration, UV-blocking Low-E windows and WaterSense technology to help keep power bills lower. Southwell Commons includes a community POOL, PICKLEBALL COURTS, a central park and a FIRE PIT gathering area, minutes from downtown Anderson with easy access to Greenville.

Save
Ask
Tour
Hide
Share
Listing Snapshot
Price 
$334,900
Days On Site 
2 Days
Bedrooms 
5
Inside Area (SqFt) 
2,674 sqft
Total Baths 
3
Full Baths 
3
Partial Baths 
N/A
Lot Size 
0.18 Acres
Year Built 
2026
MLS Number 
1608090
Status 
Active
Property Tax 
$2,902
HOA/Condo/Coop Fees 
$58.33 monthly
Sq Ft Source 
N/A
Friends & Family
Recent Activity
yesterdayListing updated with changes from the MLS
3 days agoListing first seen on site
General Features
Acres 
0.18
Attached Garage 
Yes
Foundation 
Slab
Garage 
Yes
Garage Spaces 
2
Levels 
Two
Parking 
AttachedConcreteGarage
Parking Spaces 
2
Property Condition 
New Construction
Property Sub Type 
Single Family Residence
Security 
Smoke Detector(s)
Sewer 
Public Sewer
Style 
Craftsman
Utilities 
Natural Gas Available
Water Source 
Public
Interior Features
Appliances 
DishwasherDisposalDryerFree-Standing Gas RangeRefrigeratorWasherMicrowaveGas Water HeaterTankless Water Heater
Basement 
None
Cooling 
Electric
Fireplace 
Yes
Fireplace Features 
Gas Log
Fireplaces 
1
Flooring 
CarpetCeramic TileVinyl
Heating 
Electric
Interior 
High CeilingsWalk-In Closet(s)Pantry
Laundry Features 
Electric Dryer HookupLaundry RoomUpper Level
Main Level Bedrooms 
1
Bedroom 2 
Dimensions - 10x12Level - SecondArea - 120
Bedroom 3 
Dimensions - 11x11Level - SecondArea - 121
Bedroom 4 
Dimensions - 12x11Level - SecondArea - 132
Bedroom 5 
Dimensions - 11x10Level - SecondArea - 110
Dining Room 
Dimensions - 12x8Area - 96
Family Room 
Dimensions - 13x18Area - 234
Kitchen 
Dimensions - 12x10Area - 120
Master Bedroom 
Dimensions - 21x13Level - SecondArea - 273
Save
Ask
Tour
Hide
Share
Exterior Features
Construction Details 
HardiPlank Type
Lot Features 
Few TreesLevel
Patio And Porch 
Patio
Roof 
Composition
Community Features
Association Fee 
$700.0
Association Fee Frequency 
Annually
Community Features 
PlaygroundPool
MLS Area 
052
Schools
School District
Unknown
Elementary School
Nevitt Forest
Middle School
McCants
High School
T. L. Hanna
Listing courtesy of EXP Realty - Clever People


Listing information is provided by Participants of the Greater Greenville Association of Realtors. IDX information is provided exclusively for personal, non-commercial use, and may not be used for any purpose other than to identify prospective properties consumers may be interested in purchasing. Information is deemed reliable but not guaranteed. Copyright 2026, Greater Greenville Association of Realtors.
Last checked: 2026-11-01 11:05 AM UTC

Neighborhood & Commute
Source: Walkscore
Disclosure: Community information and market data powered by Constellation Data Labs. Information is deemed reliable but not guaranteed.
Save
Ask
Tour
Hide
Share
Scroll to Top